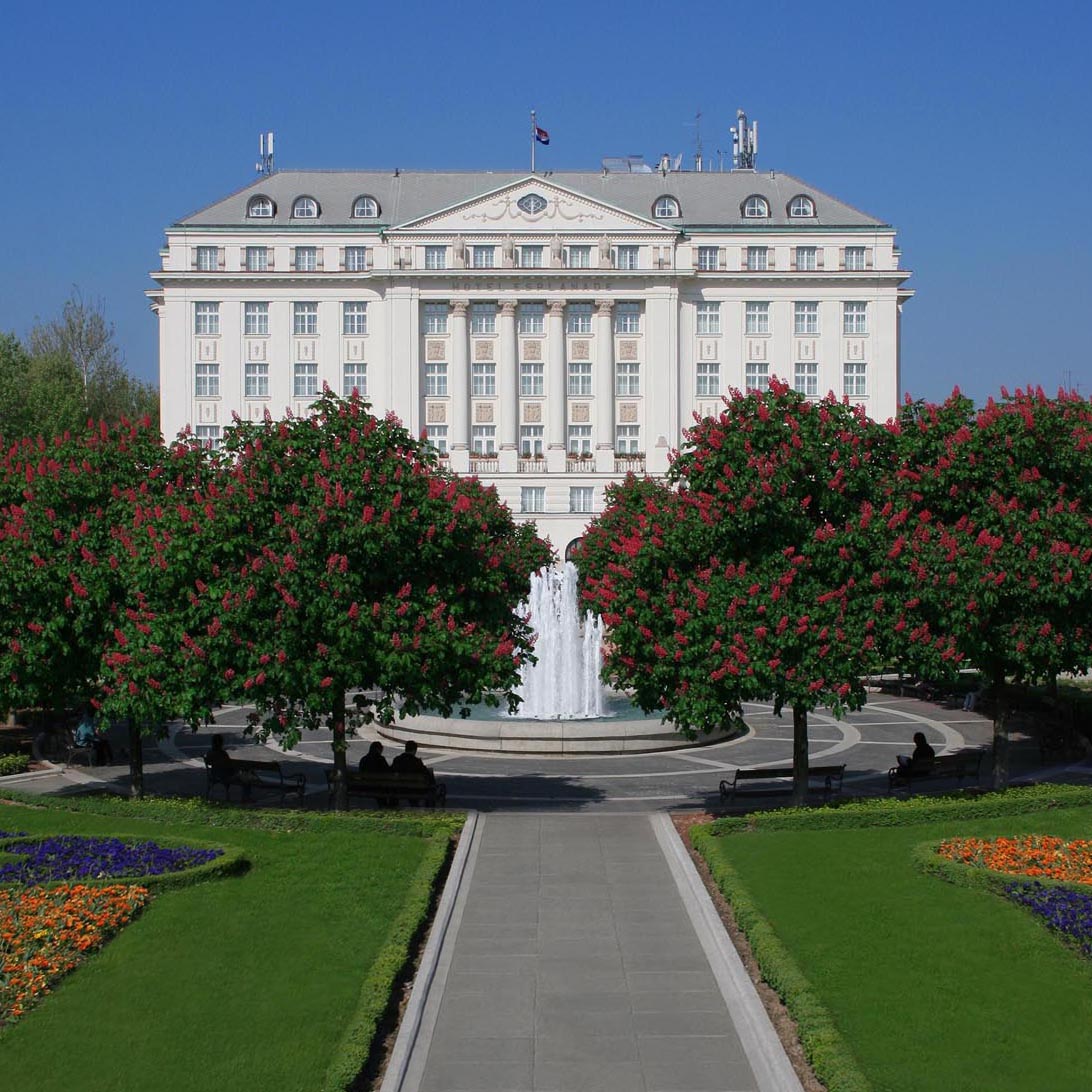
Modernism
Yugoslav architecture emerged in the first decades of the 20th century before the establishment of the state; during this period several South Slavic creatives, enthused by the possibility of statehood, organized a series of art exhibitions in Serbia in the name of a shared Slavic identity. Following governmental centralization after the 1918 creation of the Kingdom of Yugoslavia, this initial bottom-up enthusiasm began to fade. Yugoslav architecture became more and more dictated by an increasingly concentrated national authority that sought to establish a unified state identity. Beginning in the 1920s, Yugoslav architects began to advocate for architectural modernism, viewing the style as the logical extension of progressive national narratives.
Despite these shifts, differing relationships with the West made the adoption of modernism inconsistent in Yugoslavia after WWII. Croatia and Slovenia were familiar with Western influence and the most eager to adopt modernism.
Modern Croatian architecture appeared in Croatia with Viktor Kovačić, who was the first to speak against historicism and represented the idea that architecture must be individual and modern, but also practical and comfortable. His projects are marked with subtle purity of reduced elements of historicism, like in the monumental Palace of Burze in Zagreb, in 1924.
Drago Ibler published a manifest of the group “Earth” in which he wrote: “We should live in the spirit of our age and create accordingly; … Modern life is full of social ideas and questions considering everybody and an artist can’t stand outside that collective because art and life are one.” Between 1925 and 1935, he established the so-called “Zagreb School of Architecture” with fellow architects Drago Galić, Mladen Kauzlarić, Stjepan Planić, and others. They often merge two opposite directions in the architecture of those days – functionalistic and organic.
Stjepan Planić, also a member of the group “Earth”, with his numerous buildings made a makeover of Zagreb and earned a place in the Anthology of Modern Architecture. Every project of his is marked with some new idea: Villa in Kozarčeva Street from 1931 is gradually accommodated to the hillside, “Tomislav Home” in Sljeme from 1935, made out of wood and stone, has a unique plane in the shape of letter Y, while circular villa on the Prekrižje, also from 1935, has radial inner walls. He fought for the architectural freedom to plan the buildings according to climatic conditions, the sun, the wind, and the sightings, and for the affirmation of new social and human ideas in habitat culture.
Source: Wikipedia
Showing all 13 results