
Zadar City Hall Building


During the Renaissance, a residential house used by the armory manager (governator delle armi) stood here. Even earlier, in the 13th century, a Romanesque house occupied this site.
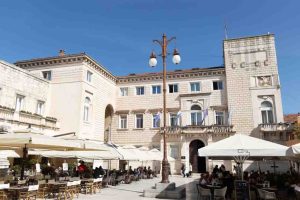
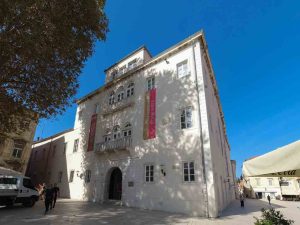
Zadar’s People’s Square is dominated by the City Hall. It was erected in 1934 on the location of an old and unimpressive town hall that was demolished during the Italian administration of the city between the two World Wars. Stone from the island of Korčula was used for its construction.
The building’s design was a collaboration between Vicenzo Fasolo from Split and Ettore Vacchi. Its construction incorporated classical architectural elements characteristic of Italy during the Fascist era. Imitating the Renaissance style, it features arches and corner towers modeled after the medieval period of Italian history, particularly the areas of Siena and Florence.
Reliefs by Cesco Stecce are visible on the building’s facade, depicting Koper, Pula, Šibenik, Split, and Dubrovnik. When these reliefs were created in 1935, only two of these cities, Koper and Pula, were under the Kingdom of Italy. The other cities represented Italy’s aspirations for conquest, which was briefly realized from 1941 to 1943.
The monumentality of public buildings was extremely important during the Fascist era, and this building’s size surpassed that of the surrounding structures on the square. However, to create an even stronger impression, this building was only part of a larger project that aimed to connect the city square with a bridge over the New Gate.
This project involved the demolition of some city palaces, and legal proceedings were even initiated over certain properties.
Location
Zadar
Zadar is the oldest continuously inhabited city in Croatia. It is situated on the Adriatic Sea, at the northwestern part of Ravni Kotari region. Zadar serves as the seat of Zadar County and of the wider northern Dalmatian region. The city proper covers 25 km2 (9.7 sq mi) with a population of 71,000 in 2025, making it the second-largest city of the region of Dalmatia and the fifth-largest city in the country.
ExploreFascist
Fascist styles of architecture are a branch of modern architecture that became popular in the early 20th century. The Italian Fascist style was also greatly influenced by the rationalist movement in Italy in the 1920s. Rationalist architecture, with the help of Italian government support, celebrated the new fascist age of culture and government in Italy.
ExploreModernism
Yugoslav architecture emerged in the first decades of the 20th century before the establishment of the state; during this period several South Slavic creatives, enthused by the possibility of statehood, organized a series of art exhibitions in Serbia in the name of a shared Slavic identity. Following governmental centralization after the 1918 creation of the Kingdom of Yugoslavia, this initial bottom-up enthusiasm began to fade. Yugoslav architecture became more and more dictated by an increasingly concentrated national authority that sought to establish a unified state identity. Beginning in the 1920s, Yugoslav architects began to advocate for architectural modernism, viewing the style as the logical extension of progressive national narratives.
Explore









Reviews
There are no reviews yet.